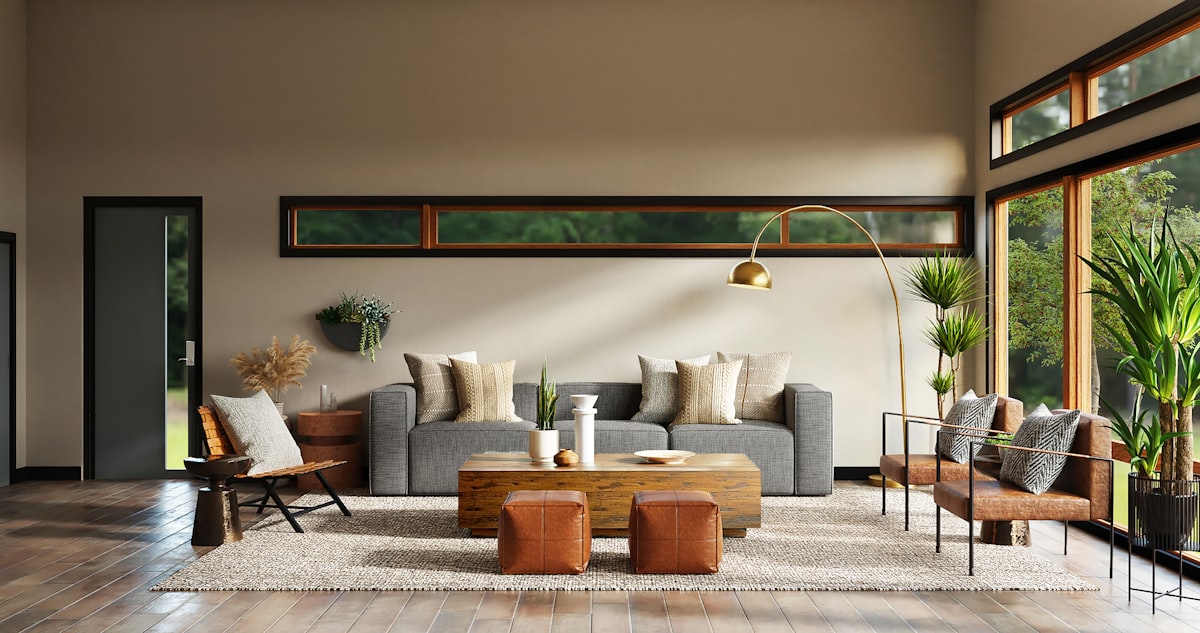
We craft homes, hospitality, and workspaces with a refined point of view — blending spatial clarity, material warmth, and thoughtful execution into places that feel effortless.
What we do
End-to-end concept development tailored to how your space will actually be lived in.
Precise floor plans and space planning that balance flow, function and light.
Facade and elevation concepts that give your property a distinct street presence.
Material, texture and colour direction curated before a single wall is touched.
Photoreal 3D renders so you see the finished space long before handover.
On-site execution and project management from demolition to final styling.
Interactive swatches
Every space carries a distinct mood. Hover or tap a swatch circle to expand its color deck, then select a shade to preview it as this section's backdrop.
Hover or tap a swatch circle to expand its color deck
Selected work
Custom interior design project created with restraint and precision.
Client feedback
"They planned around how our family actually uses the house, not just how it would look in photos."
Owais R.Homeowner, DHA Phase 6, Karachi"Clear timeline, no surprise costs, and the 3D render matched the finished site almost exactly."
Zeeshan S.Owner, Boat Basin Café, Karachi"From floor plan to handover, every stage was explained before work started on site."
Hussain R.Director, Retail Outlet, Lahore